
Views - Primary on Main


Address
305 Main Street W, Golden Valley, ND
Price
$ 460,000
Property Attributes
- MLS#4026802
- TypeSingle Family
- Listing Status Active
- CountyMERCER
- CityGolden Valley
- AreaOutlying Towns ND
- Zip58541
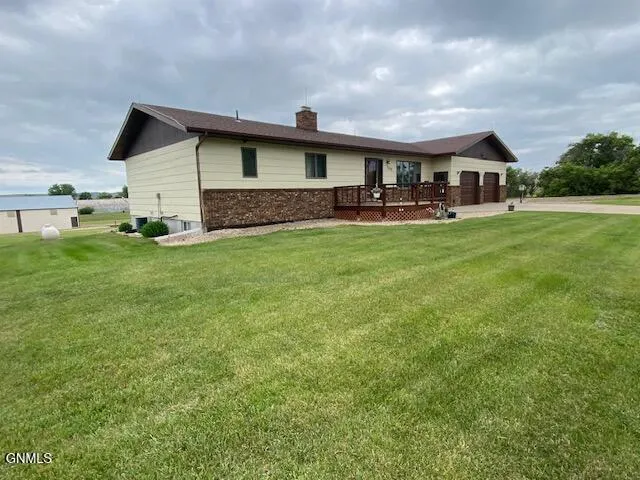
- StyleRanch,Walk-Out
- Year Built1984
- Taxes$ 3012
- Price$ 460,000
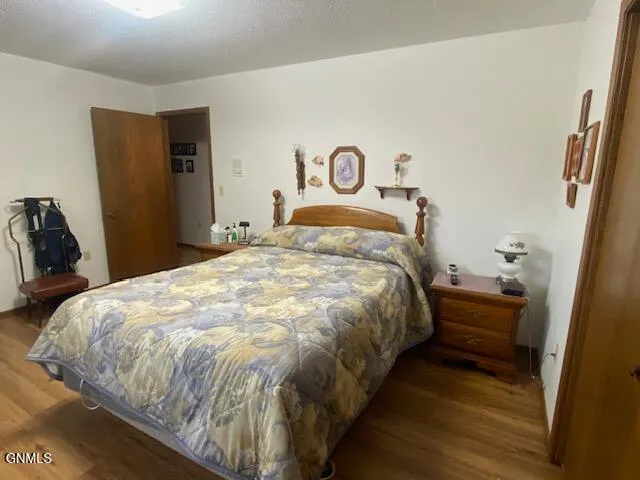
- Bedrooms3
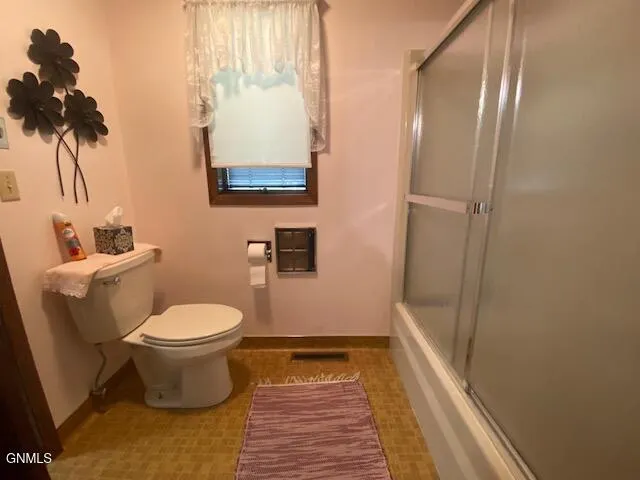
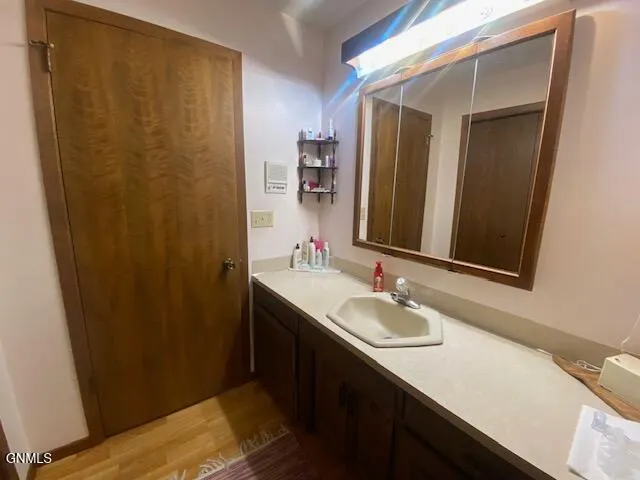
- Full Bathrooms2
- Half Bathrooms1
- Sqr Footage3120
- Lot Size1.5 Acres
Data Source:
Bismarck Mandan BOR (BMBOR)
Property Description
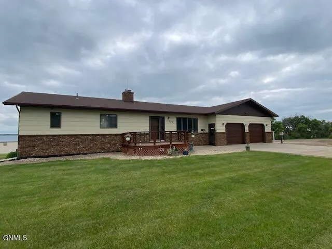
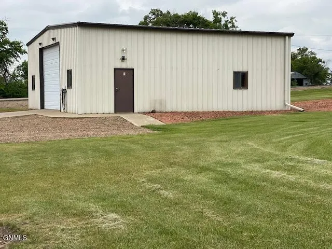
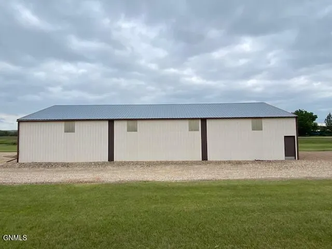
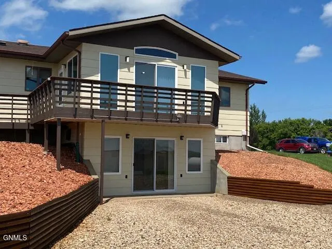
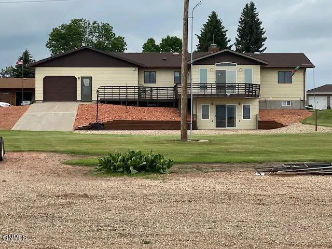
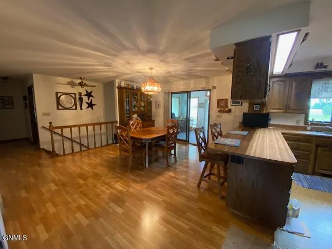
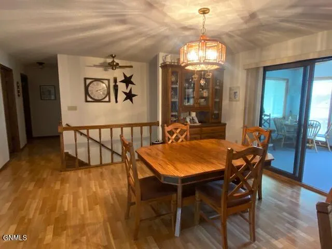
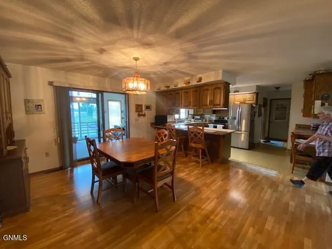
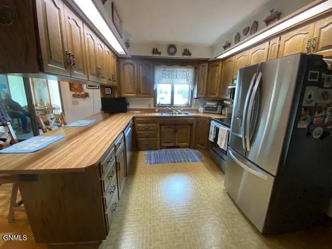
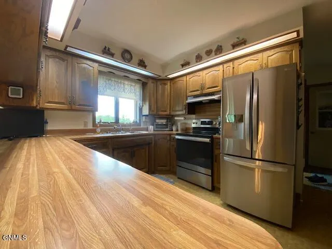
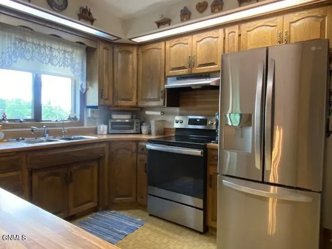
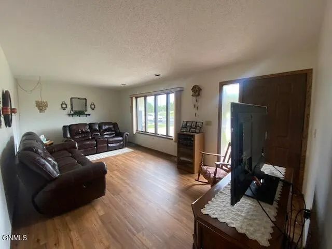
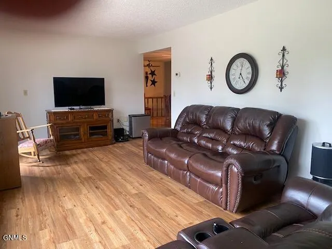
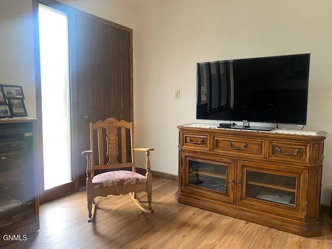
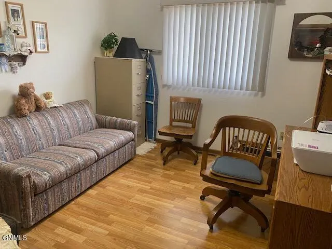
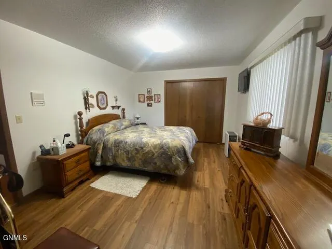
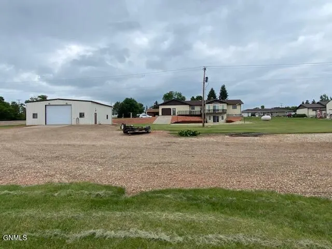
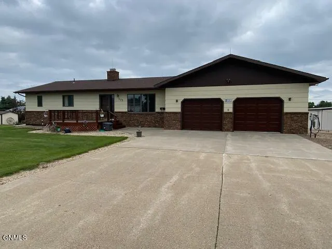
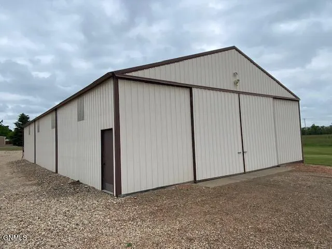
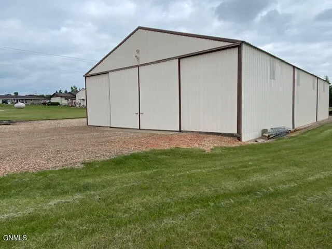
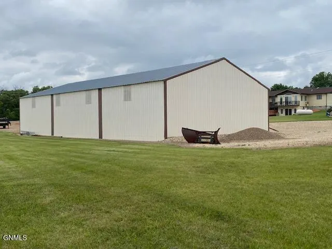
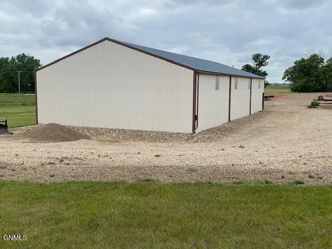
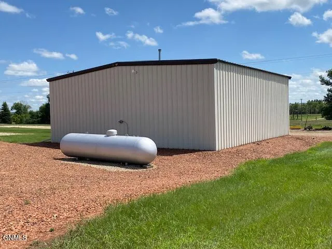
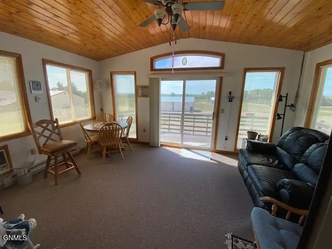
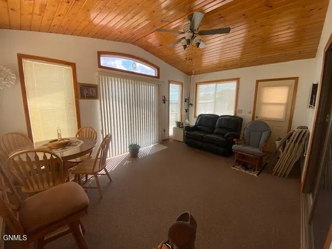
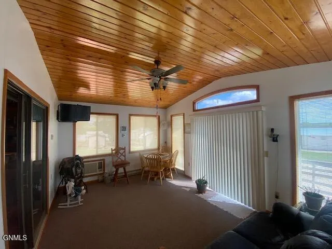
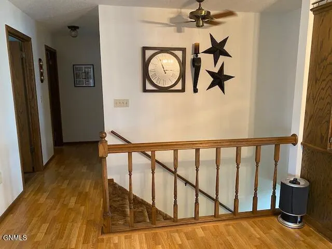
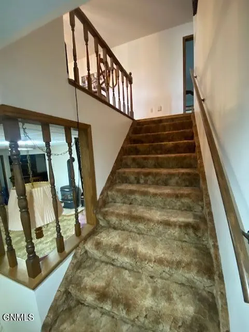
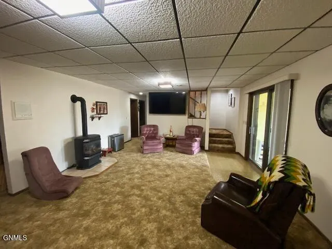
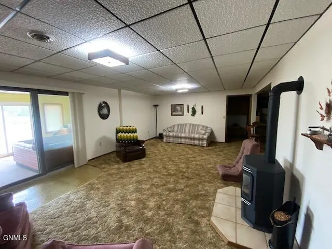
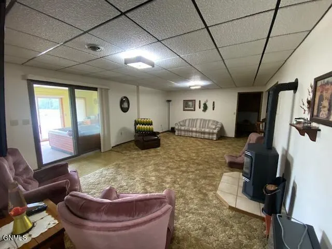
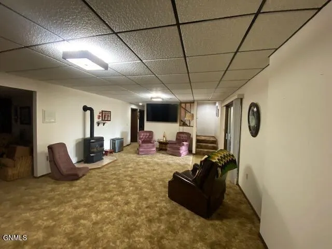
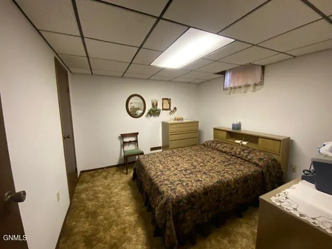
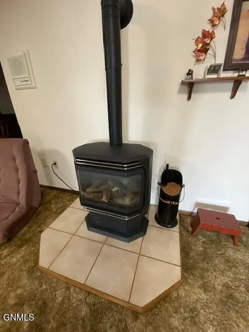
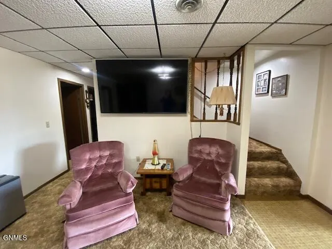
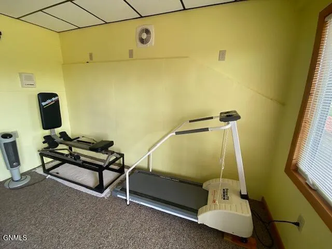
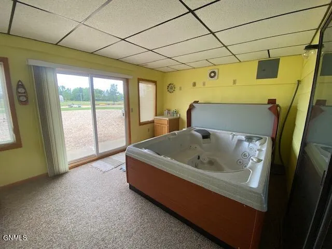
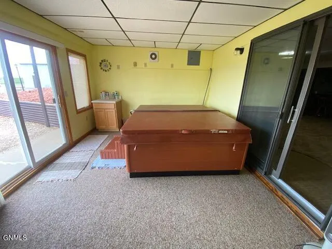
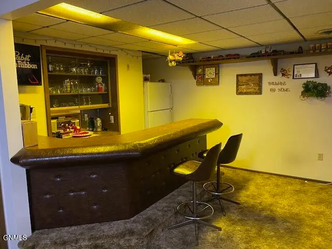
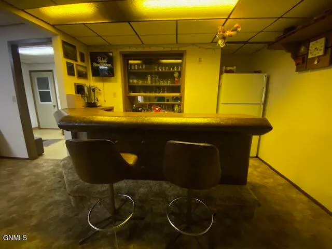
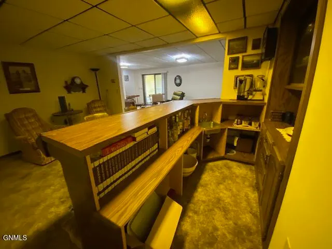
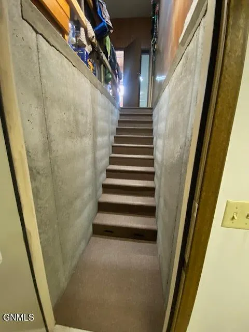
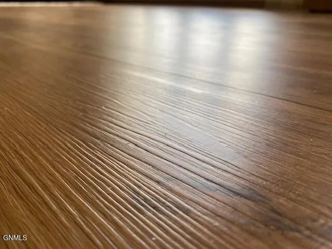
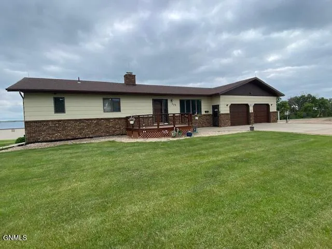
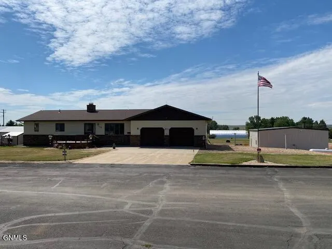
Located on 1+ Acres, You can be on Lake Sakakawea fishing in minutes!!! EXPANSIVE SHOP & POLE Building are just a few of the bonuses with this property. Location could not be better, '' right on the edge of town''. Discover the Ideal mix of country living and the modern convenience of being in town with this beautiful designed property. This Ranch Stick built home has a walk out basement facing South, with views of the southern skies. The house has 1344 sq ft + 12 X 17 sun room fully finished, heated, & air conditioned for year around use. The house has 48'' wide spacious hall and Stairways provides ease of accessibility plus it gives the house an open floor concept. 3 bedrooms with space for additional. Master has private access to a full bath with divided bath/ dressing area. Main floor laundry has ample storage, laundry sink, washer & dryer. Living room has beautiful wood type flooring in 2024, U-shaped kitchen, SS appliances, R/O water at sink & frig, lighted soffits. LL is an entertainers dream, the family room has a gas fireplace, a full Wet bar. a well designed 12 X 17 hot tub room that includes the HOT TUB. a bedroom, the divided game room could be additional bedrooms, Plus a walk out access to the heated garage & workroom. This property DELIVERS with this 40 X 40 Shop insulated and heated has 16' X 14' overhead door w/ opener & heated, wired 220. 7'' thick concrete floor. 40' X 80' Pole Barn is perfect to store RV's, boats, work on or store your farm equipment. If you can dream it this exceptional property will accommodate it! Newly asphalted Street is extra wide, looks impressive and allows all kinds of street parking in addition to much more parking for off street.
| Price History | |
|---|---|
| 7/27/2026 | Listed $460,000 |
General Features
| Sewer | Public Sewer |
|---|---|
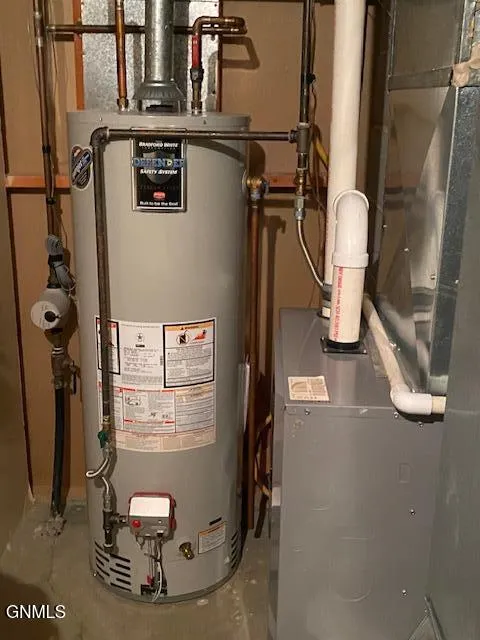
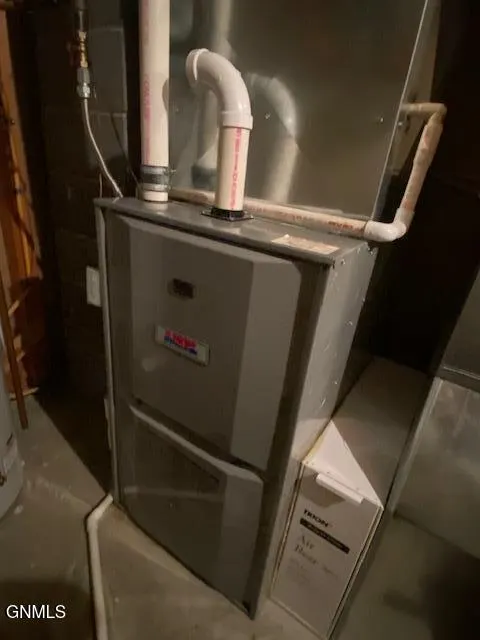
| Heating | Fireplace(s),Forced Air,Propane |
| Cooling | Attic Fan,Central Air |
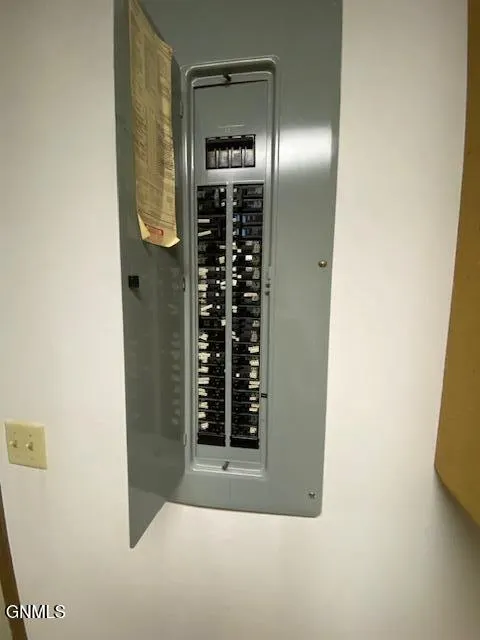
| Utilities | Water Connected,Propane,Electricity Connected |
| Possession | Close Of Escrow |
| Roof | Asphalt |
| Appliances | Dishwasher,Dryer,Electric Range,Freezer,Microwave Hood,Washer |
| Garage Spaces | 3.0 |
| Association Fee Includes | None |
| Architectural Style | Ranch,Walk-Out |
| Security Features | Smoke Detector(s) |
| Construction Materials | Lap Siding |
| Year Built | 1984 |
| Levels | Two |
| Property Subtype | Single Family Residence |
| Tax Year | 2025 |
| Parcel Number | GG-144-90-01-06-12 there are 3 additional Id # |
| Accessibility | Accessible Hallway(s) |
| County | Mercer |
| Property Type | Residential |
| HOA | No |
| Attached Garage | Yes |
| Garage Y/N | Yes |
| Other Structures | Outbuilding,Workshop |
| Full Baths | 2 |
| Status | Active |
| Directions | Highway 200 to Golden Valley,Take the 2nd Exit which is '' 4th Ave NW'',if you are traveling from the East. Turn onto Main Street The house is the first one on the South Side of the Street. |
| City | Golden Valley |
| MLS Area | Outlying Towns ND |
| Lot Size Units | Acres |
| Lot Size Square Feet | 65459.0 |
| Carport Y/N | No |
| Land Lease Y/N | No |
| Tax Annual Amount | 3012.0 |
| Home Warranty Y/N | No |
| Lease Renewal Y/N | No |
| MLS Area Minor | Outlying Towns ND |
| Additional Parcels Y/N | No |
| Lease Considered Y/N | No |
| Rent Control Y/N | No |
| Standard Status | Active |
| MobileHomeRemainsYN | No |
| Legal Description | GG14490-01-0606 GG14490-010611 GG14490-050221 and GG14490-010612 |
| Senior Community | None |
| New Construction | None |
| Sewer_co_Public_sp_Sewer | True |
| Heating_co_Fireplace_lparen_s_rparen_ | True |
| Water Body Access Y/N | None |
Interior Features
| Interior Amenities | Central Vacuum,Hot Tub,Main Floor Bedroom |
|---|---|
| Basement | Concrete,Finished,Full |
| Flooring | Carpet,Laminate |
| Total Fireplaces | 1 |
| Fireplace Features | Basement,Family Room,Free Standing,Gas,Propane |
| Basement (Y/N) | No |
| Air Conditioning Y/N | Yes |
| Heating Y/N | Yes |
| Fireplace Y/N | Yes |
| Above Grade Finished Area | 1560.0 |
| Half Baths | 1 |
| Laundry Features | Main Floor Laundry |
| Total Bedrooms | 3 |
| Below Grade Finished Area | 1560.0 |
| Total Baths | 3 |
| Heating-Forced Air | True |
Exterior Features
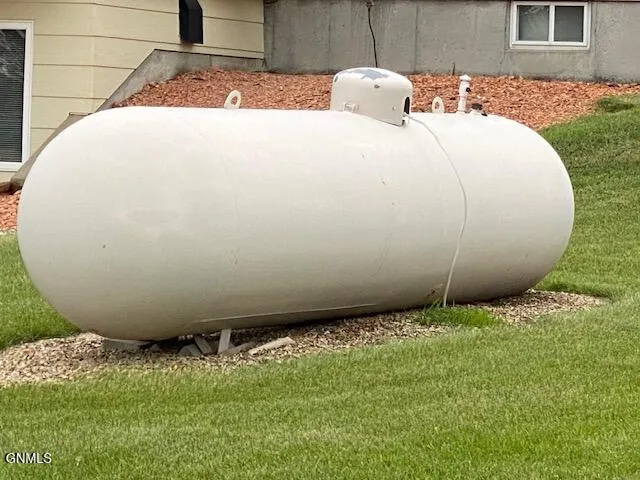
| Exterior Amenities | Rain Gutters,Propane Tank Owned |
|---|---|
| Parking Features | Drive Through,Heated Garage,Workshop in Garage,Garage Faces Front,Double Driveway,Additional Parking,Attached |
| Lot Features | Views,Sloped,Irregular Lot,Landscaped,Lot - Owned |
| Water Source | Public |
| Lot Size Area | 1.5 |
| Foundation Details | Permanent |
| Spa | No |
| Building Area Total | 3120.0 |
| Lot Dimensions | irregular |
| Lot Size Acres | 1.5 |
| Road Surface Type | Asphalt |
| Road Frontage Type | City Street,County Road |
| Other Equipment | Intercom |
| Crops Included Y/N | No |
| Horse Y/N | No |
| Irrigation Water Rights Y/N | No |
Amenities
- Foreclosure
- Views
- Short Sale
- New Construction
- Adult 55+
- Lease To Own
- No HOA Fees
- Furnished
- Primary On Main
- Air Conditioning
- Seller Finance
- Green
- Fixer Upper
- Horse
- Golf
- Fireplace
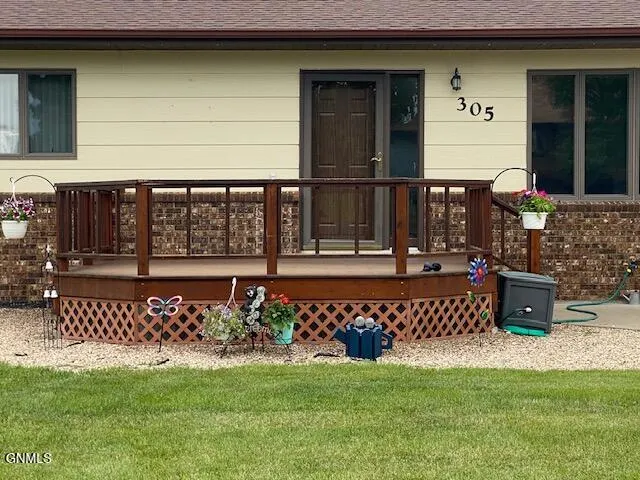
- Deck
- Garage
- Basement
- Pool
Property vs Single Family Average in 58541
Price
Taxes
Year Built
Visits
 The information being provided by Bismarck Mandan Board of Realtors is for the visitor's personal, noncommercial use and may not be used for any purpose other than to identify prospective properties visitor may be interested in purchasing. The data contained herein is copyrighted by Bismarck Mandan Board of Realtors and is protected by all applicable copyright laws. Any dissemination of this information is in violation of copyright laws and is strictly prohibited. Any property information referenced
